April 2026 | First Phase of New Departure Hall Opens
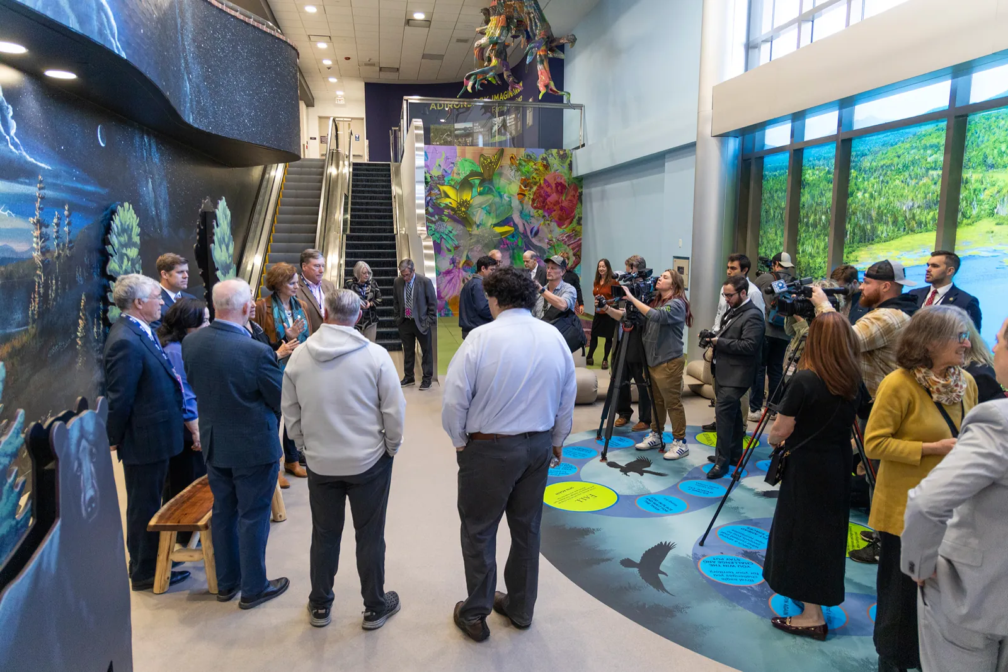
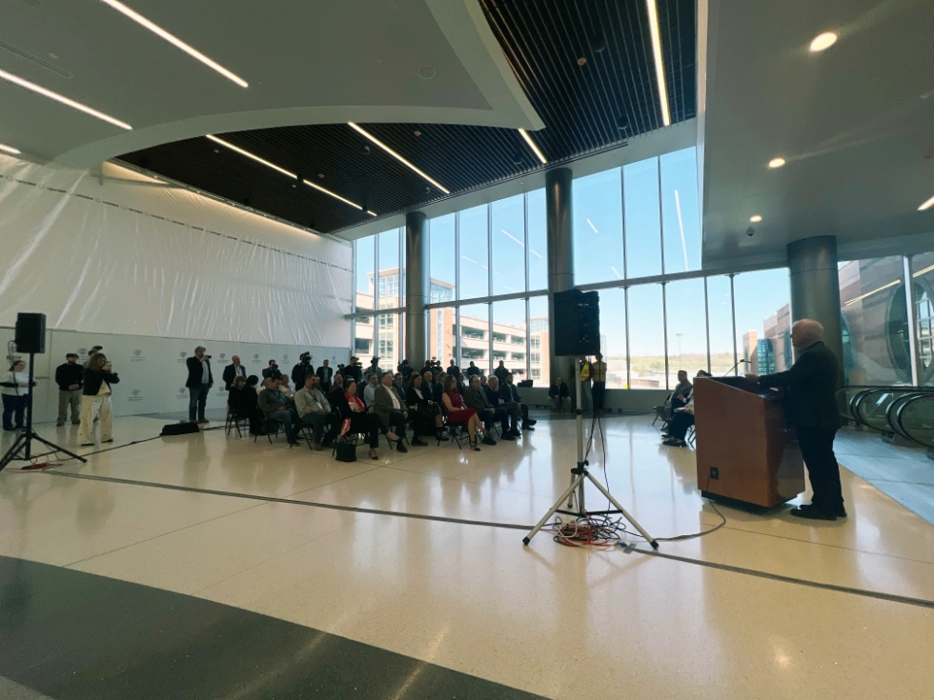
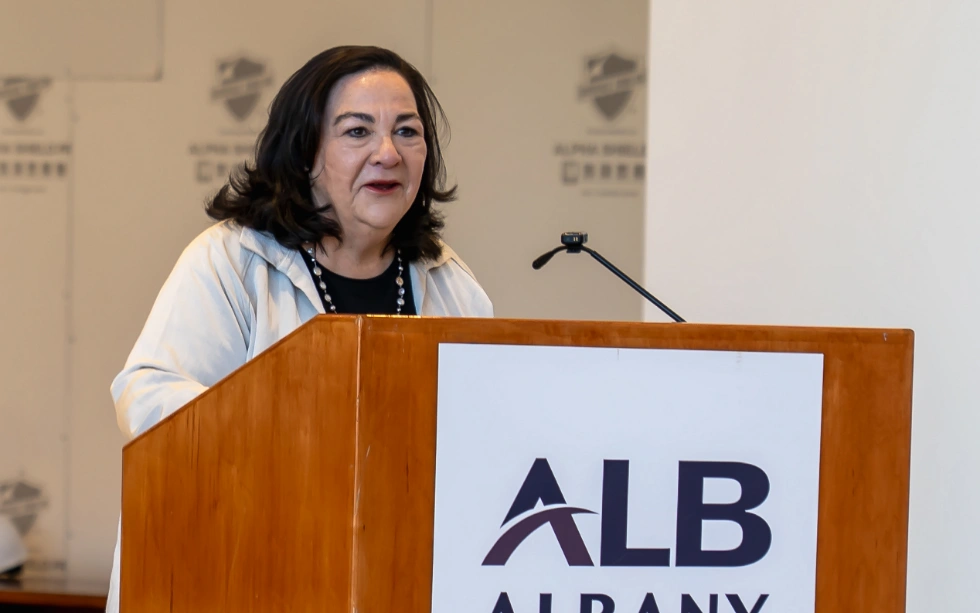
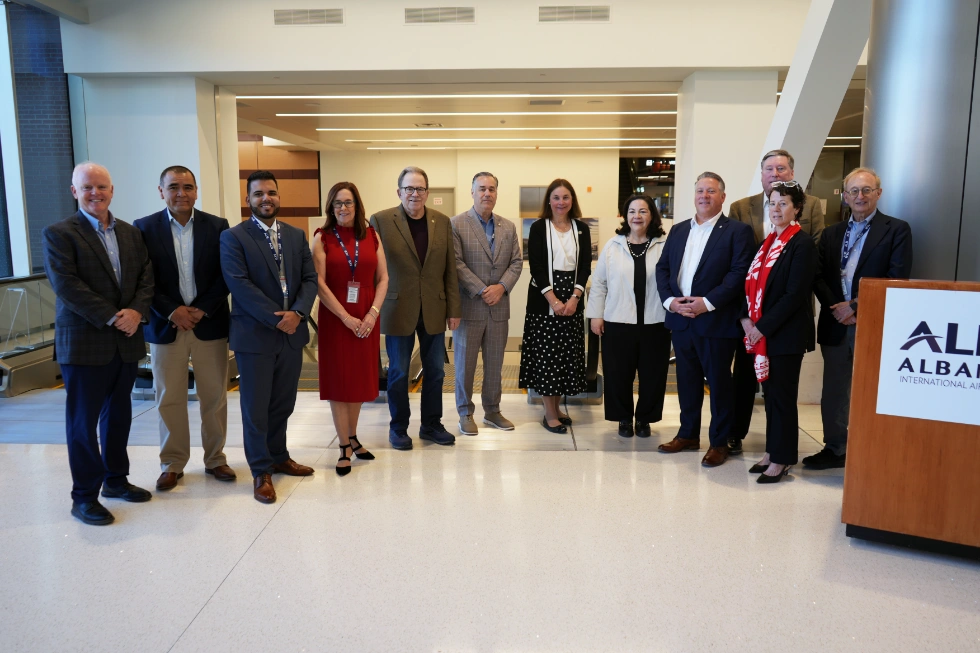
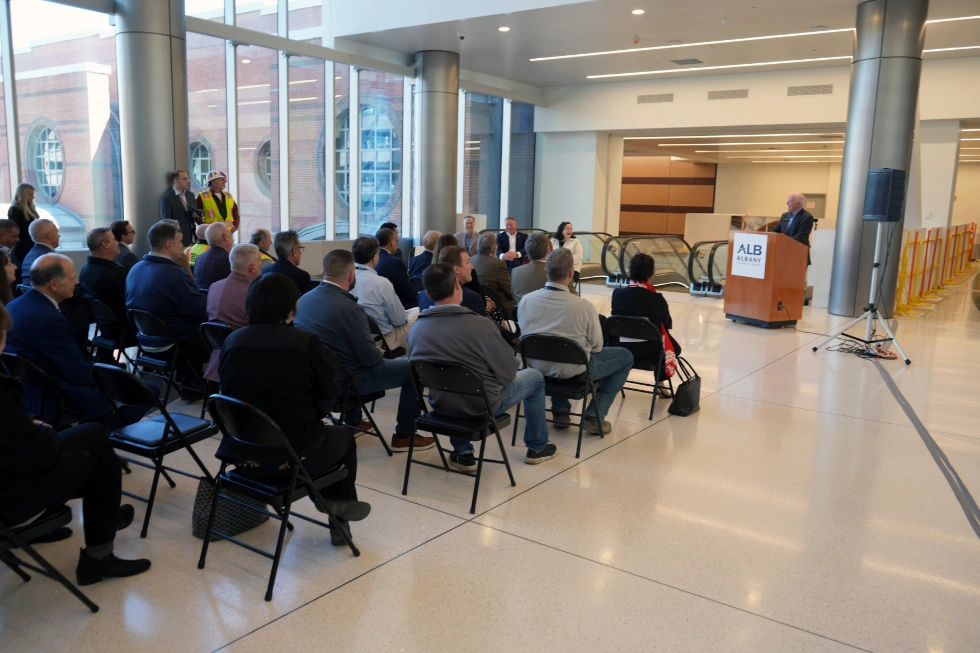
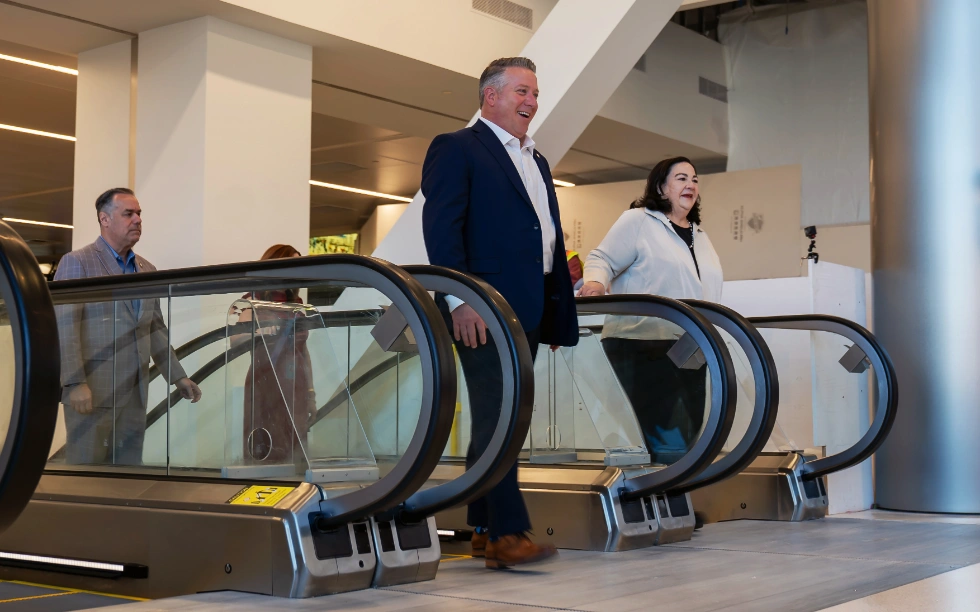
Albany International Airport celebrated the opening of the first 6,000 square feet of its new Departure Hall, including four new escalators and improved access to the TSA security checkpoint.





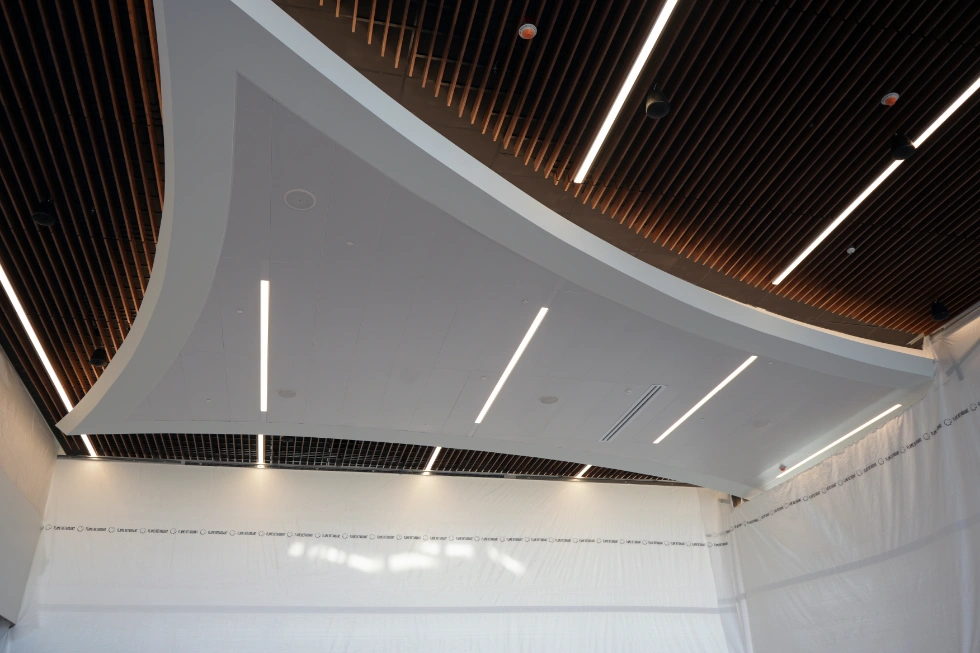


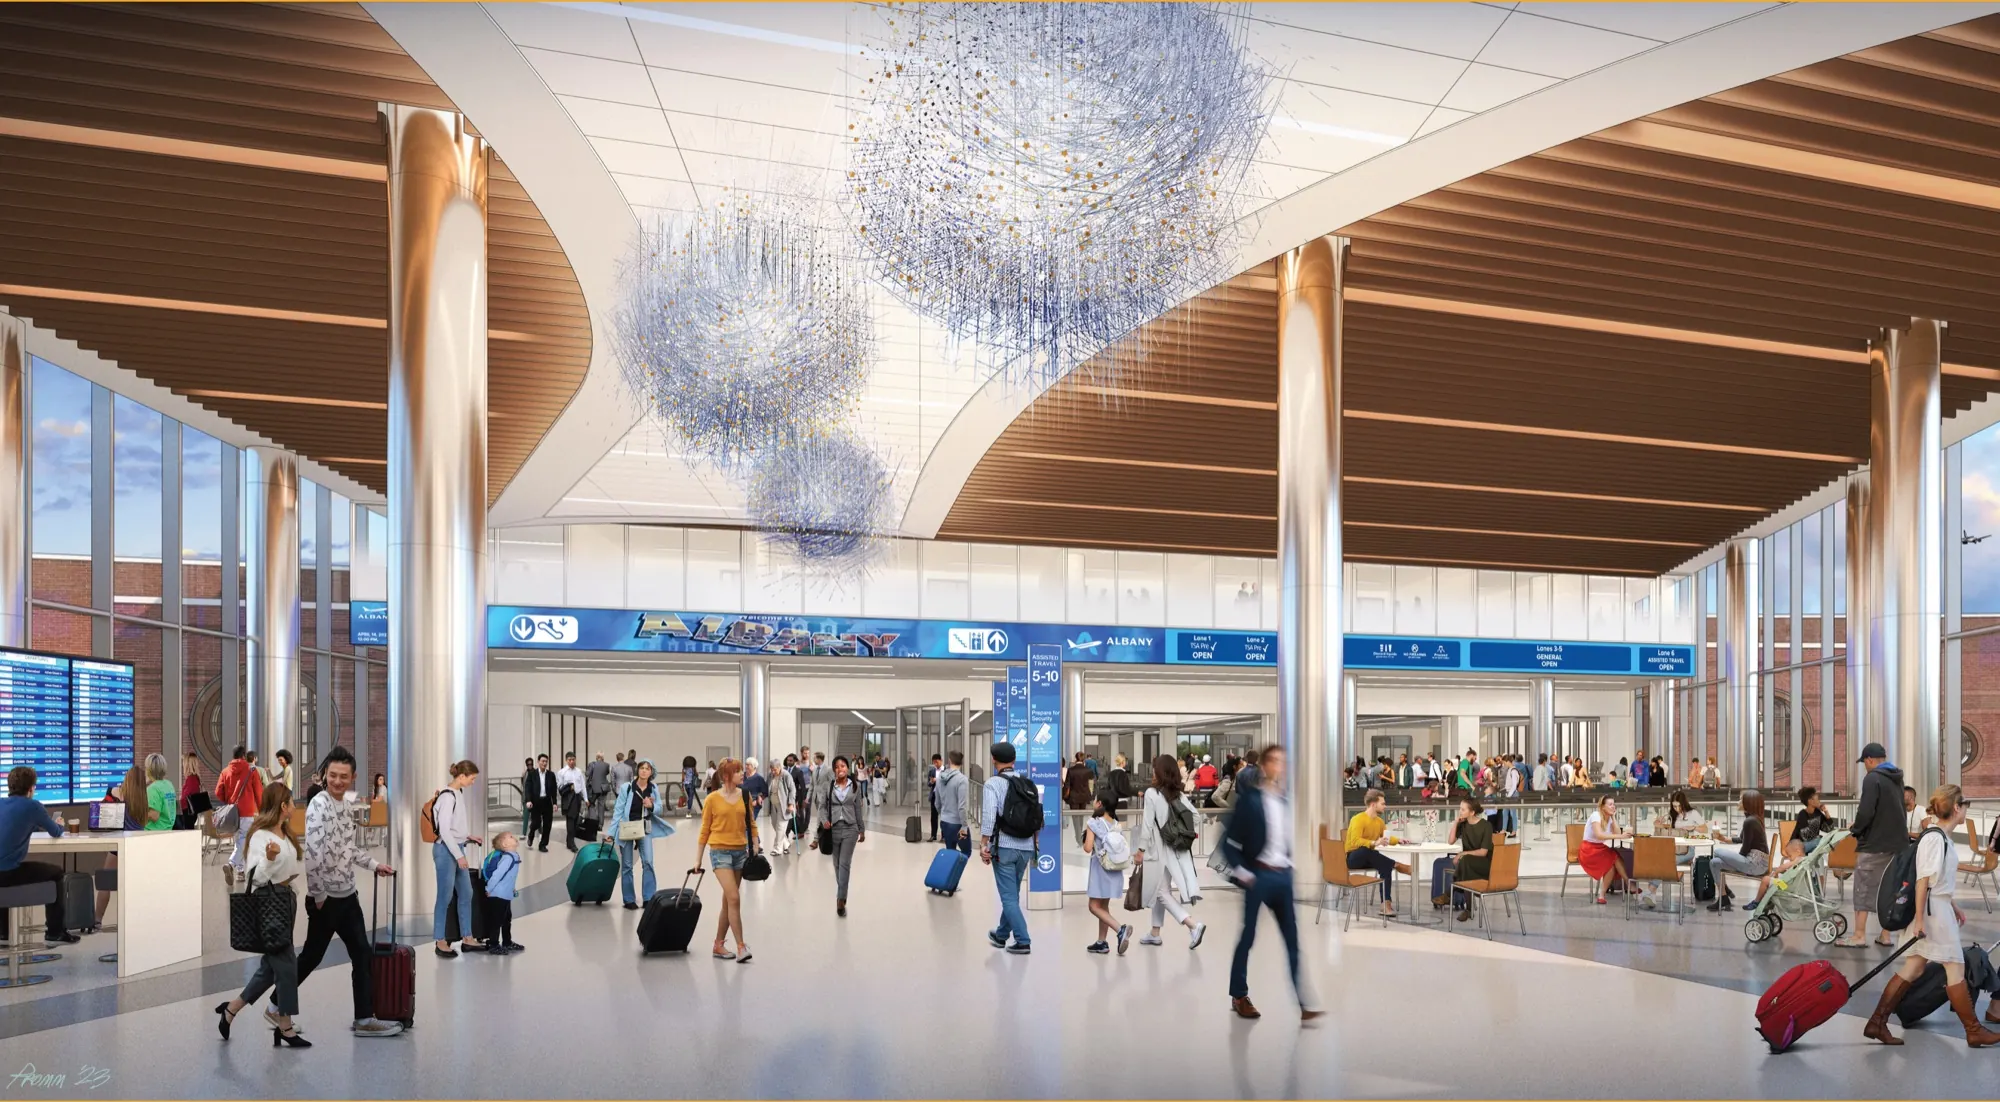
Albany International Airport is undergoing a historic $100 million expansion, supported by significant investments from New York State and the federal government.
From an expanded security checkpoint and modernized facilities to new amenities for families and business travelers, the project is designed to make ALB more efficient, accessible, comfortable, and welcoming.
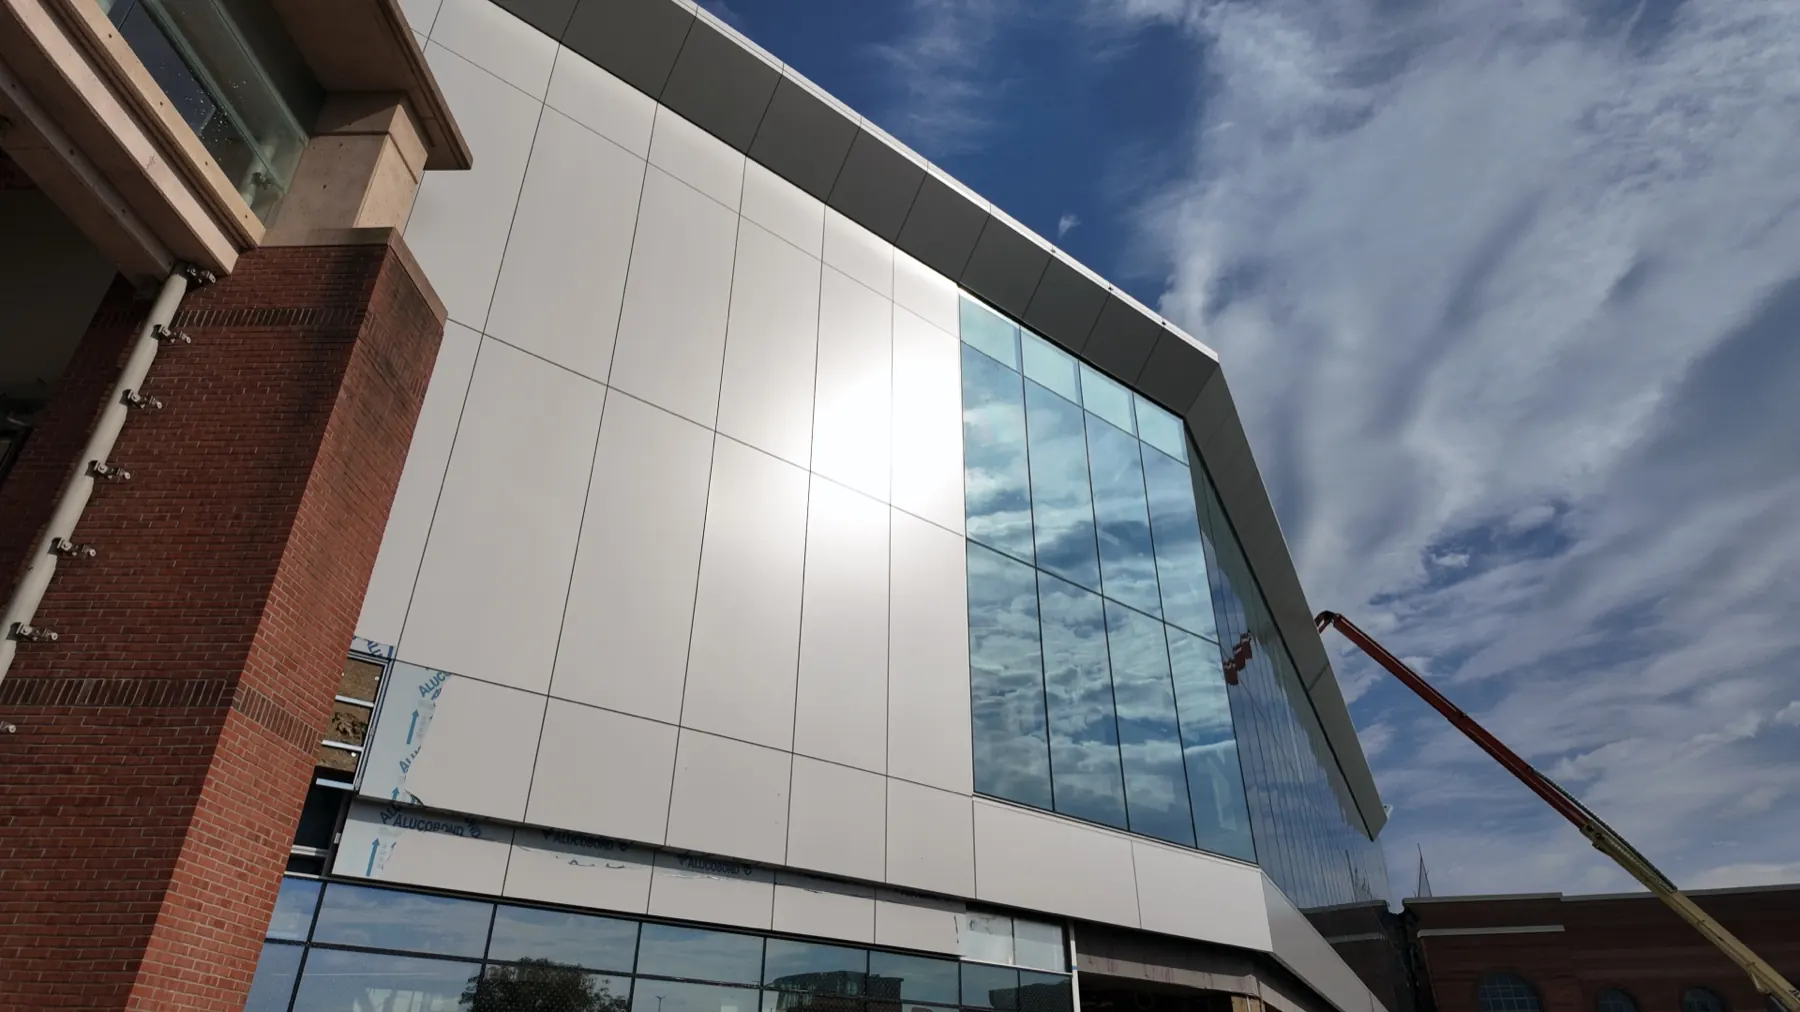
At the heart of the expansion is a new 14,000-square-foot Departure Hall that will streamline the security screening process, improve access to the terminal, and create a modern gateway to New York’s Capital Region.
While construction continues, travelers are already enjoying several exciting new spaces and amenities throughout the airport.

While work continues on ALB’s Main Terminal Expansion, several exciting improvements are already welcoming travelers. Explore some of the new spaces and amenities designed to make your airport experience more comfortable, convenient, and enjoyable.
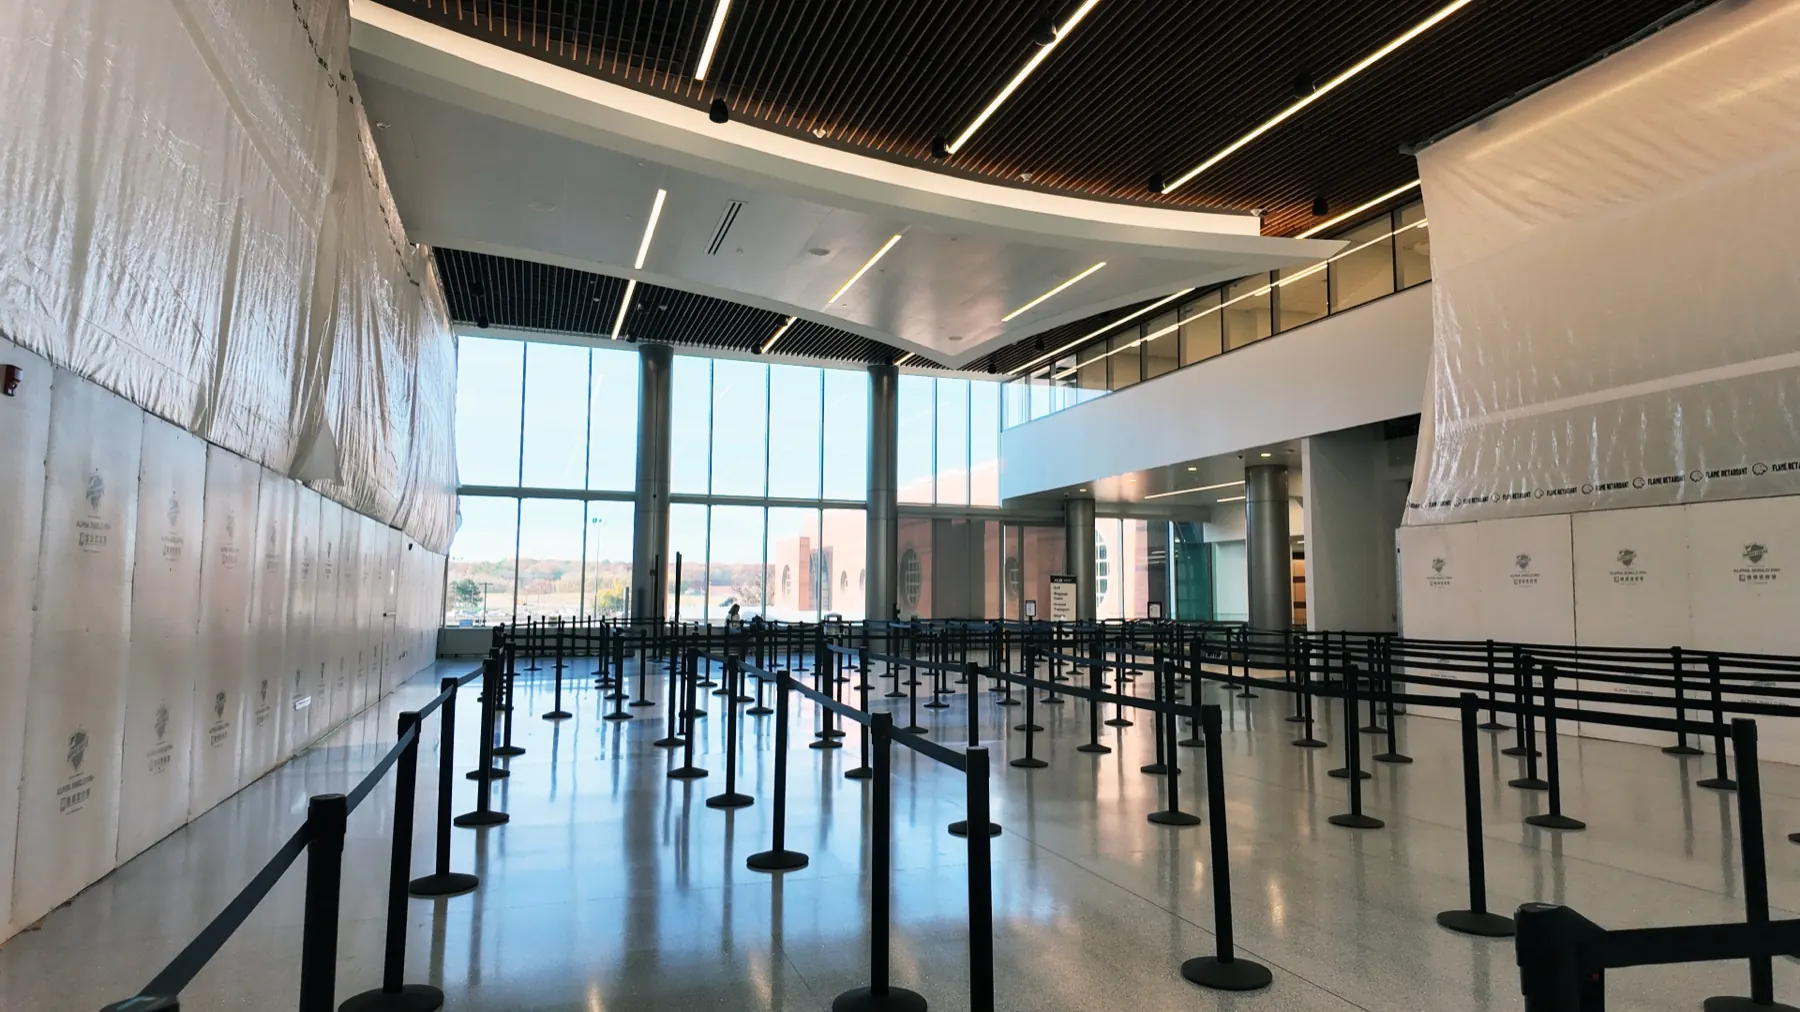
The first 6,000 square feet of ALB’s new Departure Hall opened in April 2026, introducing four new escalators and improved access to the TSA checkpoint. An additional 1,750 square feet opened in September, marking another major milestone in the project’s progress.
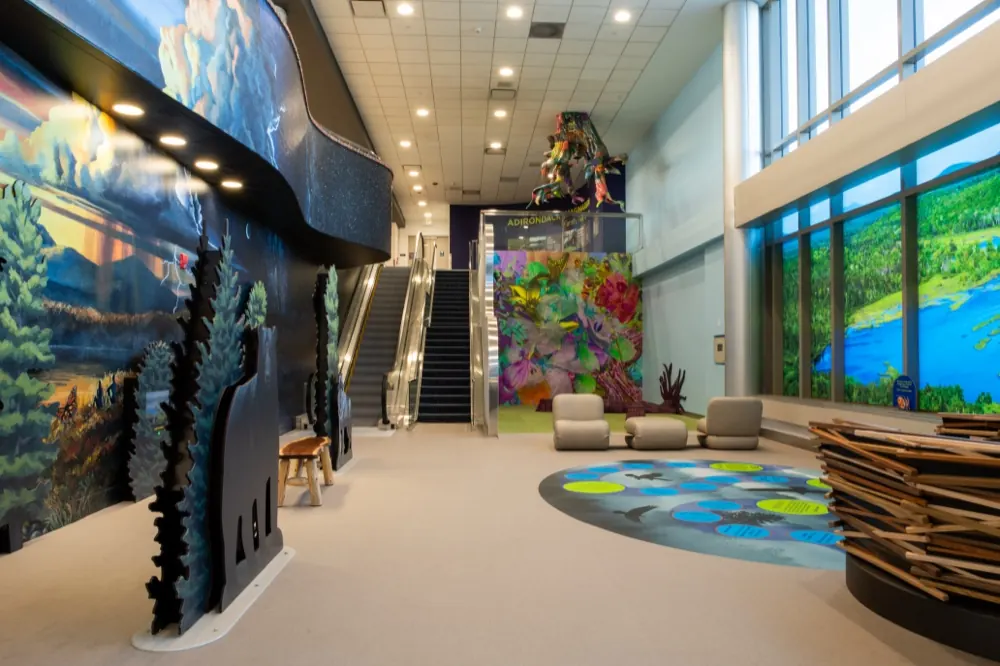
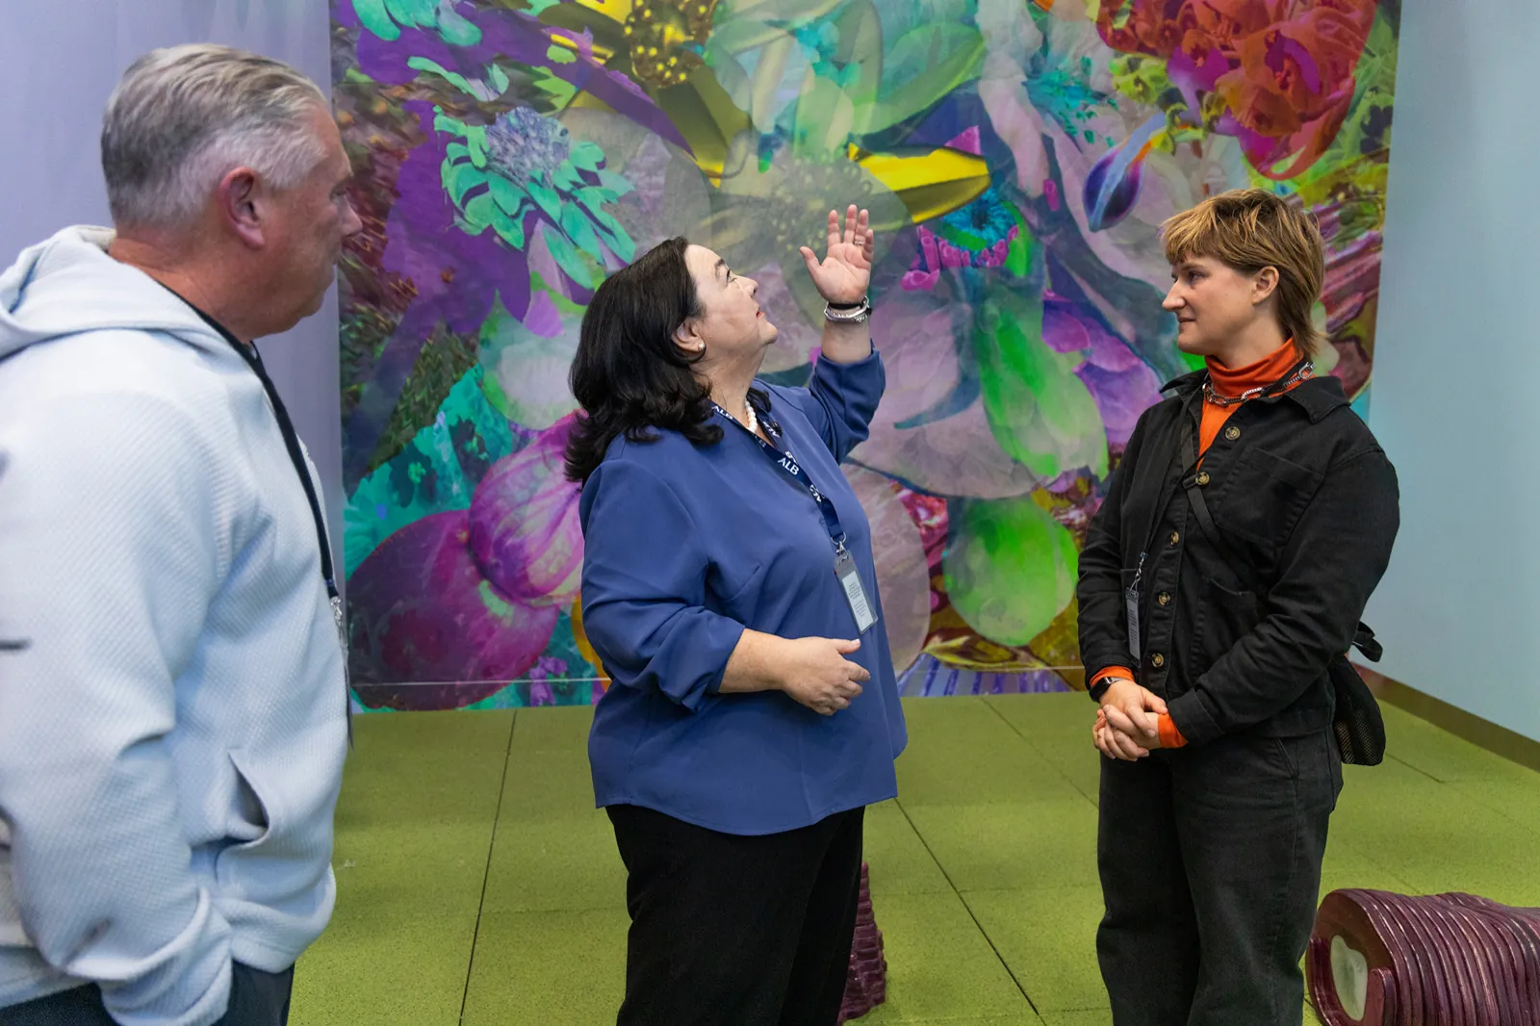
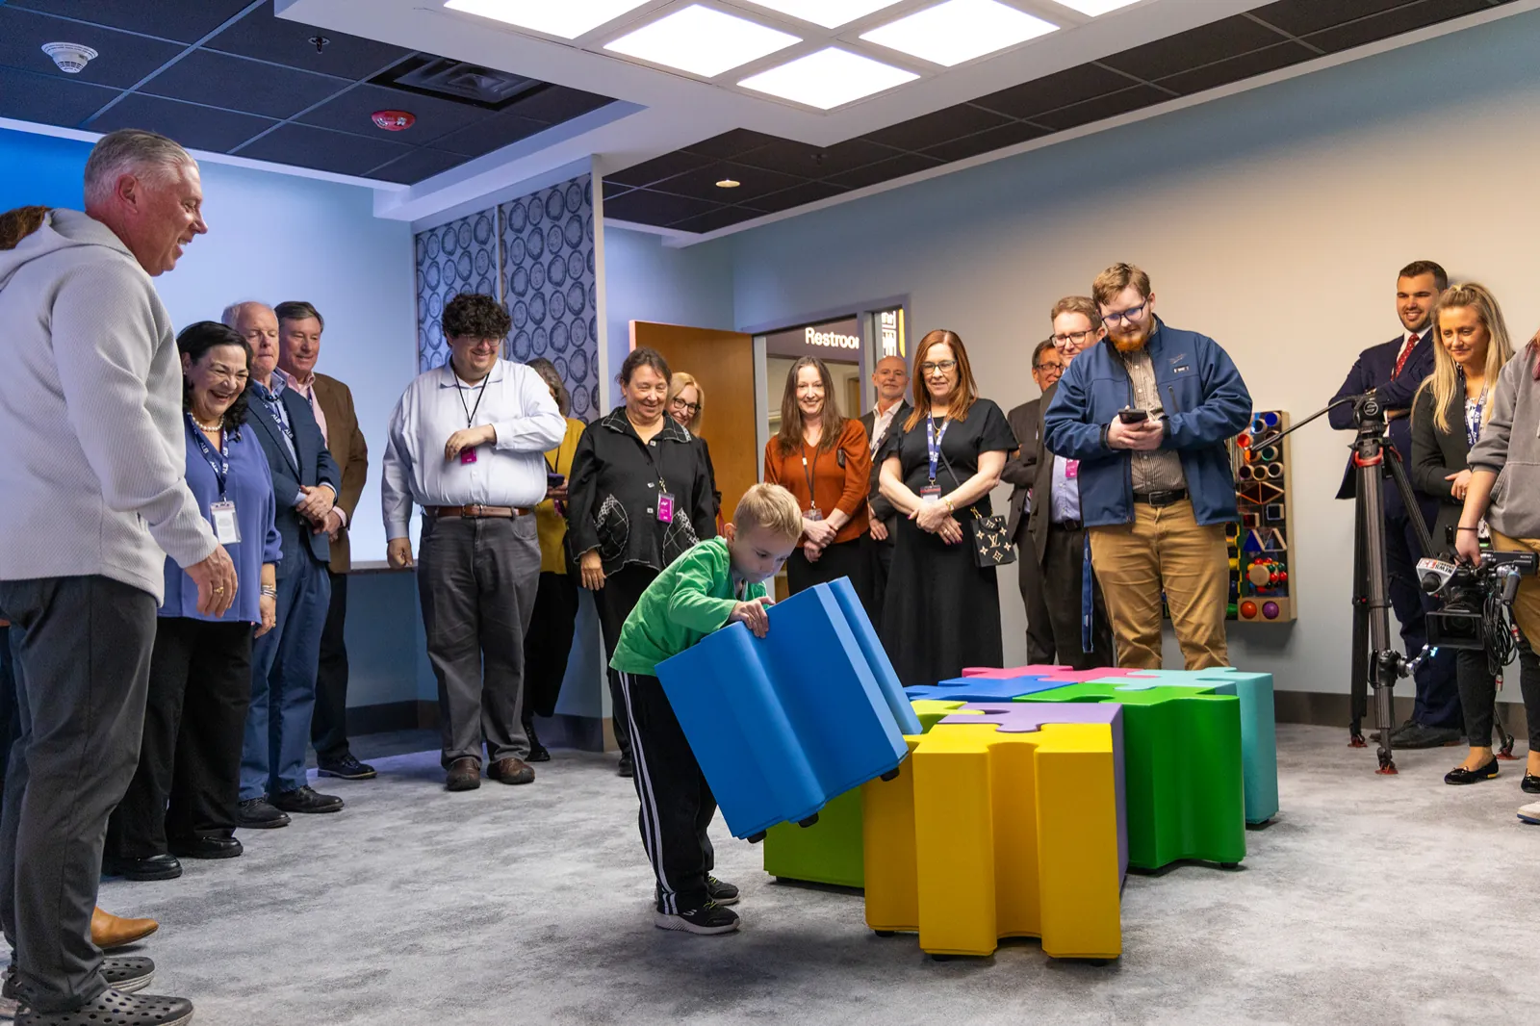
A fun, interactive play area for young travelers to explore before takeoff.
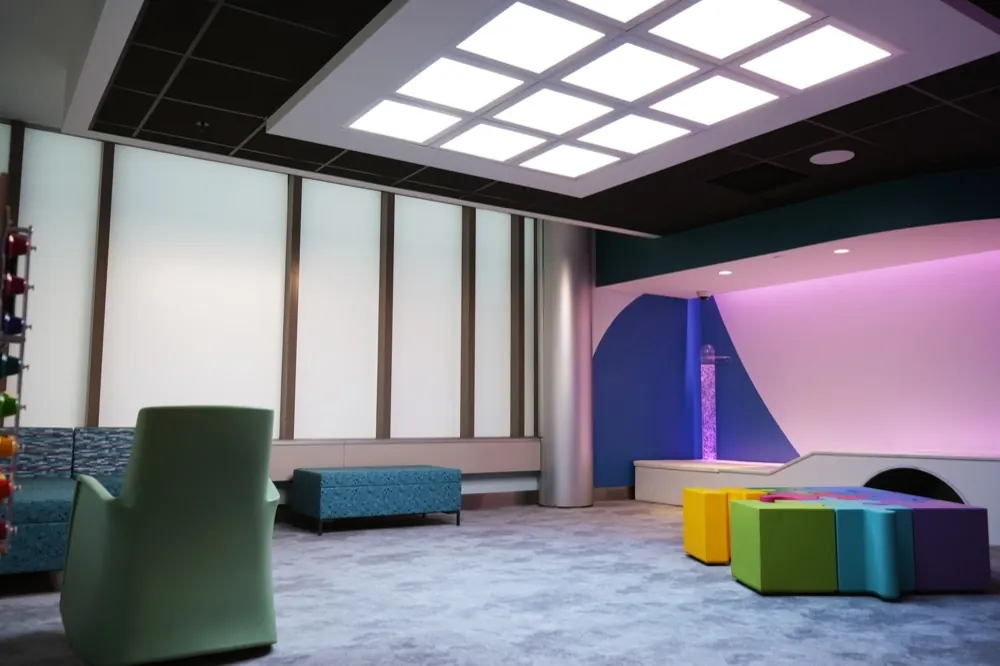
A peaceful, welcoming environment for travelers with sensory sensitivities.
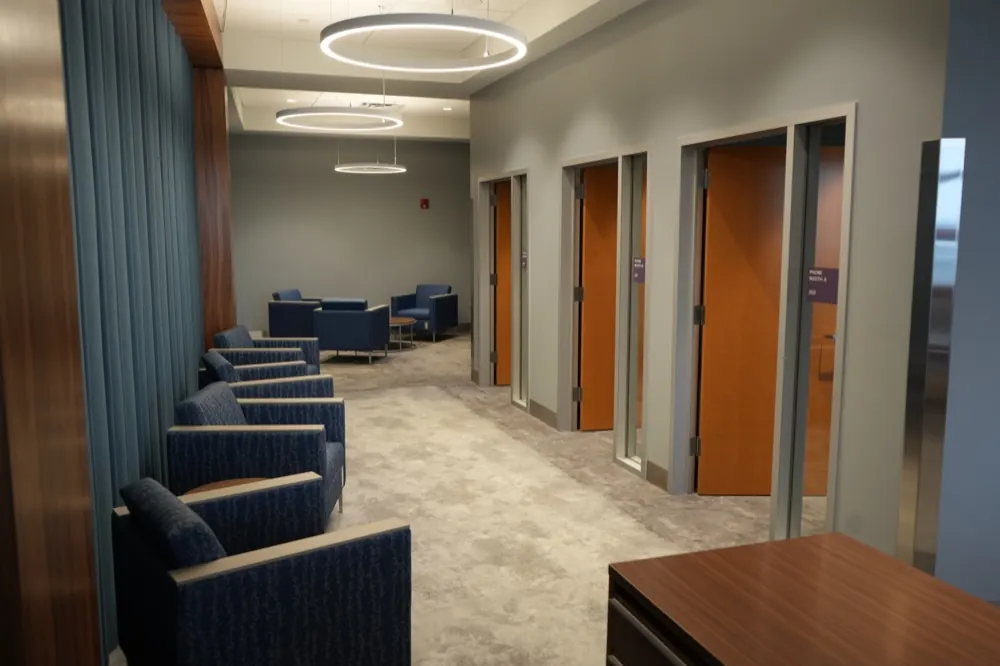
An updated space to work, recharge, and stay connected.
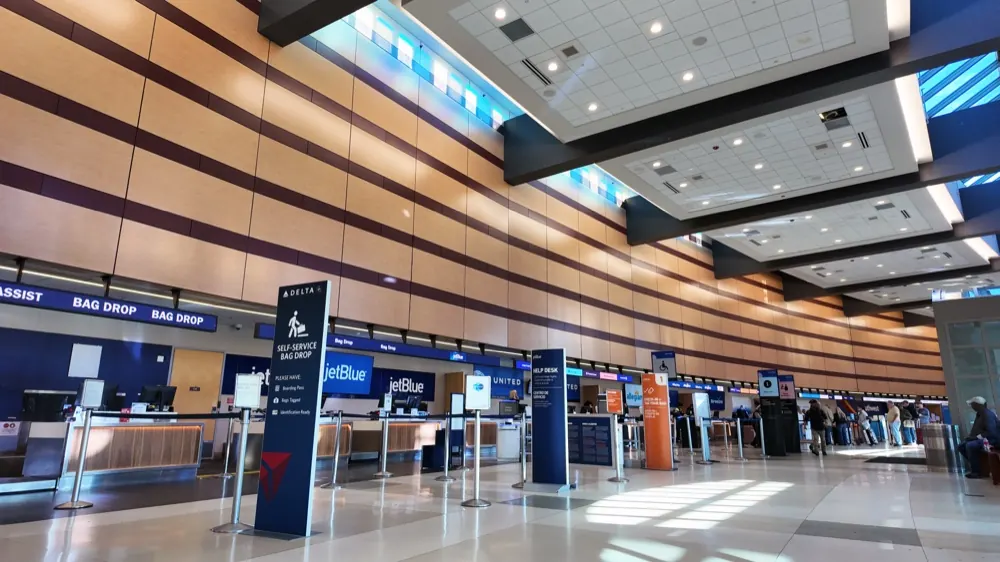
Upgraded facilities and improvements to the passenger check-in experience.
Construction continues on the remaining phases of ALB’s $100 million Main Terminal Expansion Project, with the overall project on track for completion in Summer 2027.
Upcoming improvements include:
Take a look back at some of the major milestones in ALB’s $100 million Main Terminal Expansion Project.
Albany International Airport celebrated the opening of the first 6,000 square feet of its new Departure Hall, including four new escalators and improved access to the TSA security checkpoint.
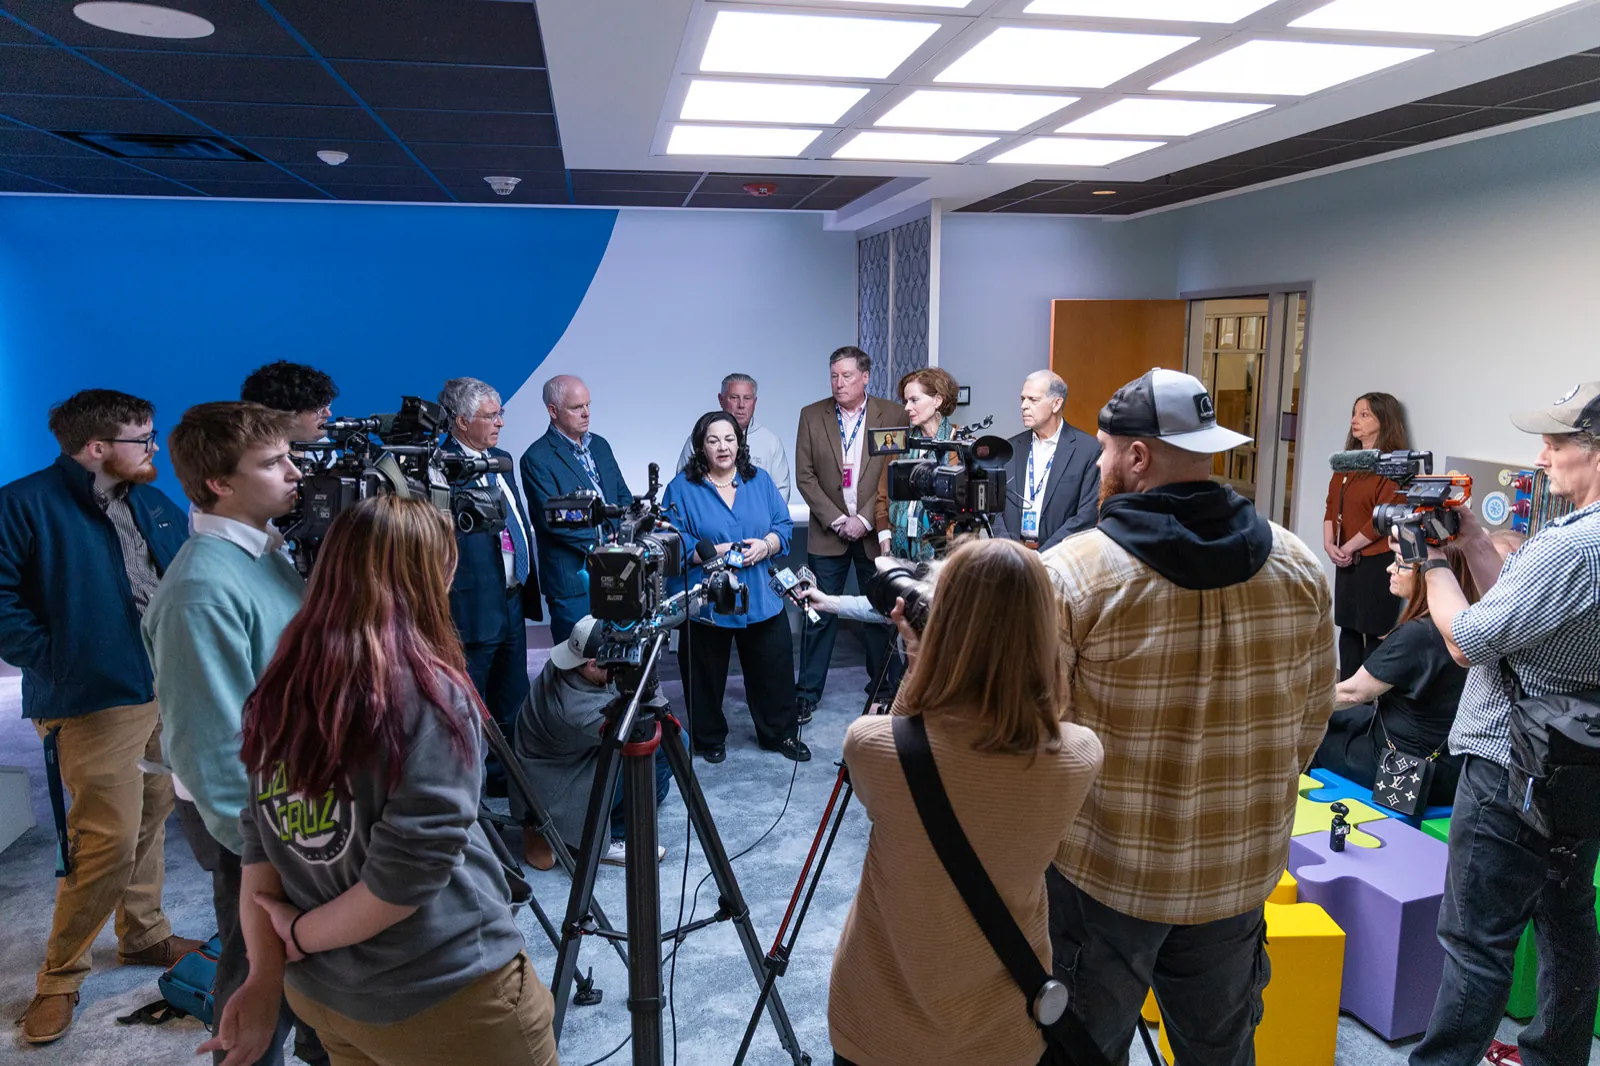
ALB celebrated the completion of three new passenger amenities: the Adirondack Imaginarium Children’s Play Area, Sensory Room, and renovated Business Center. Together, these spaces offer greater comfort, convenience, and accessibility for travelers.